



Actual supplied evidence · identifiers redacted
One-storey home in Tan Dong Hiep: real site photos, permit and drawings
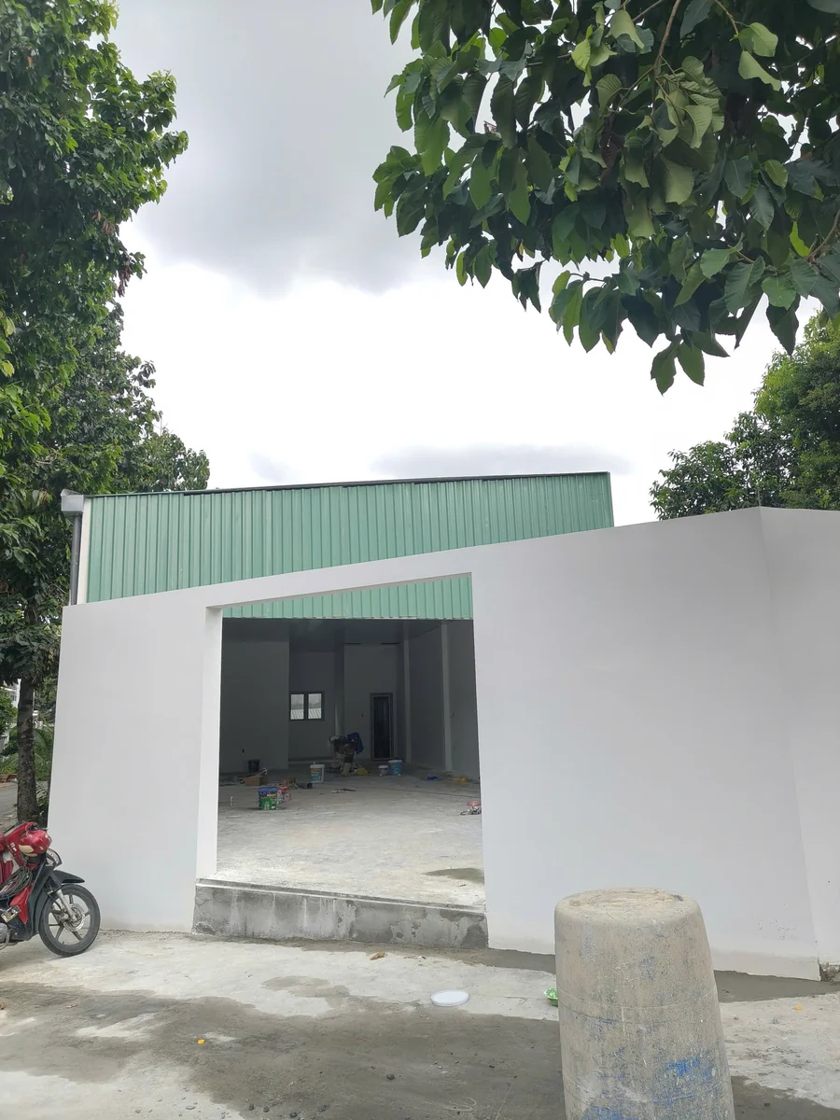
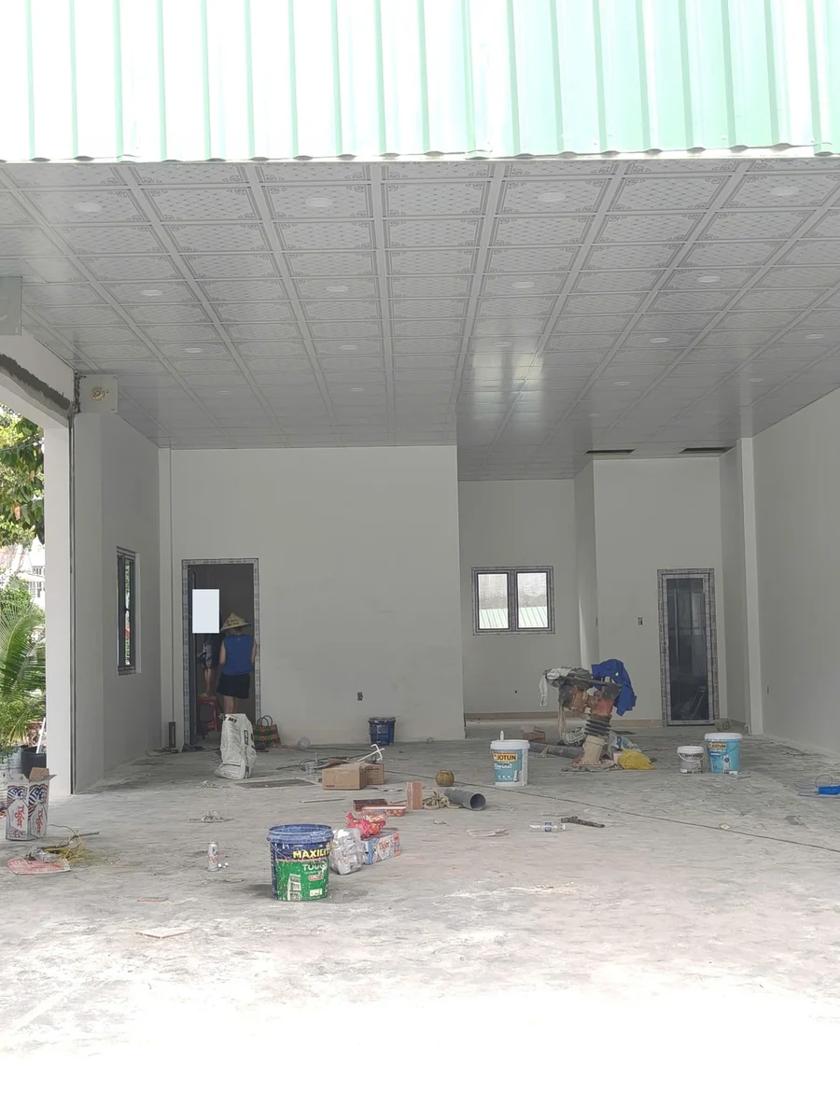
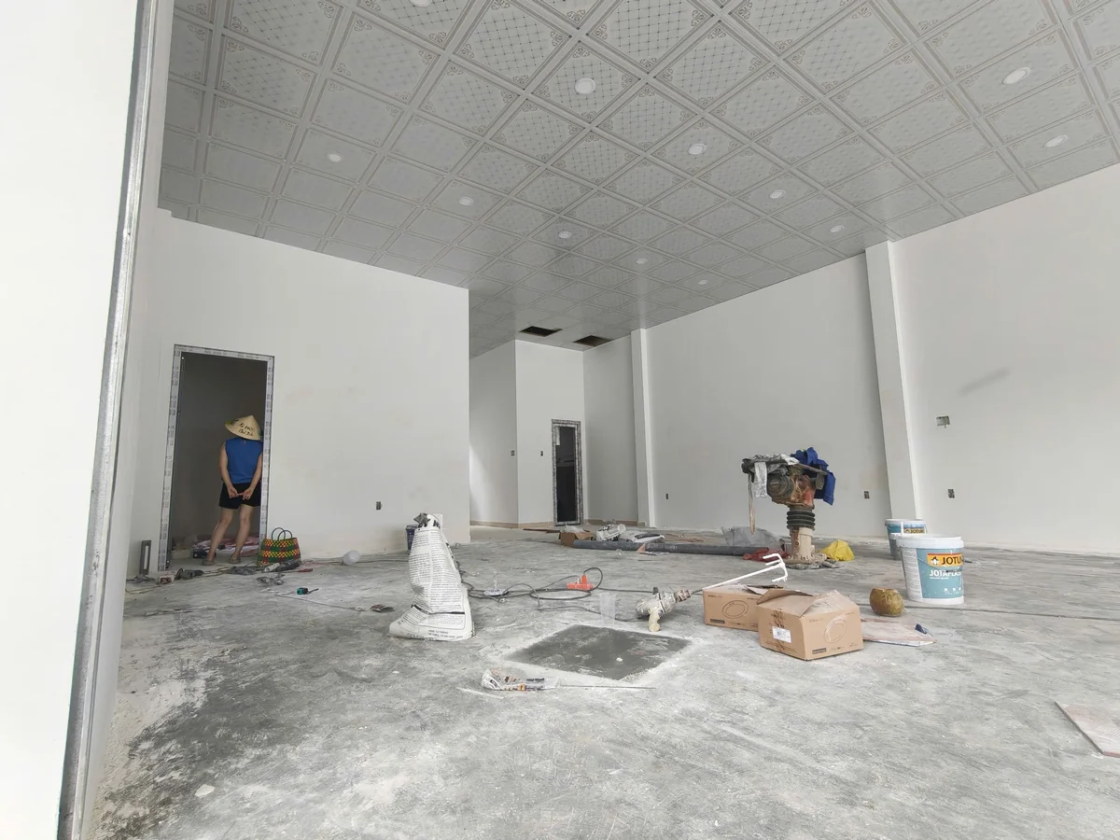
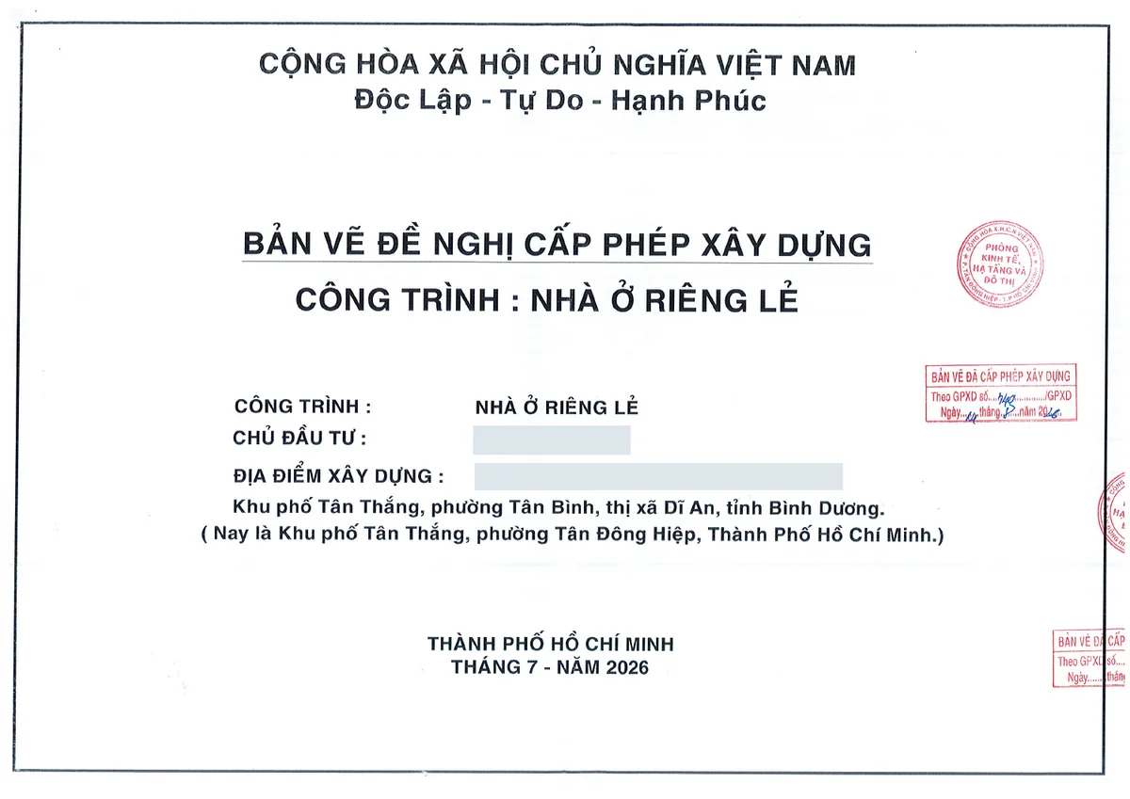
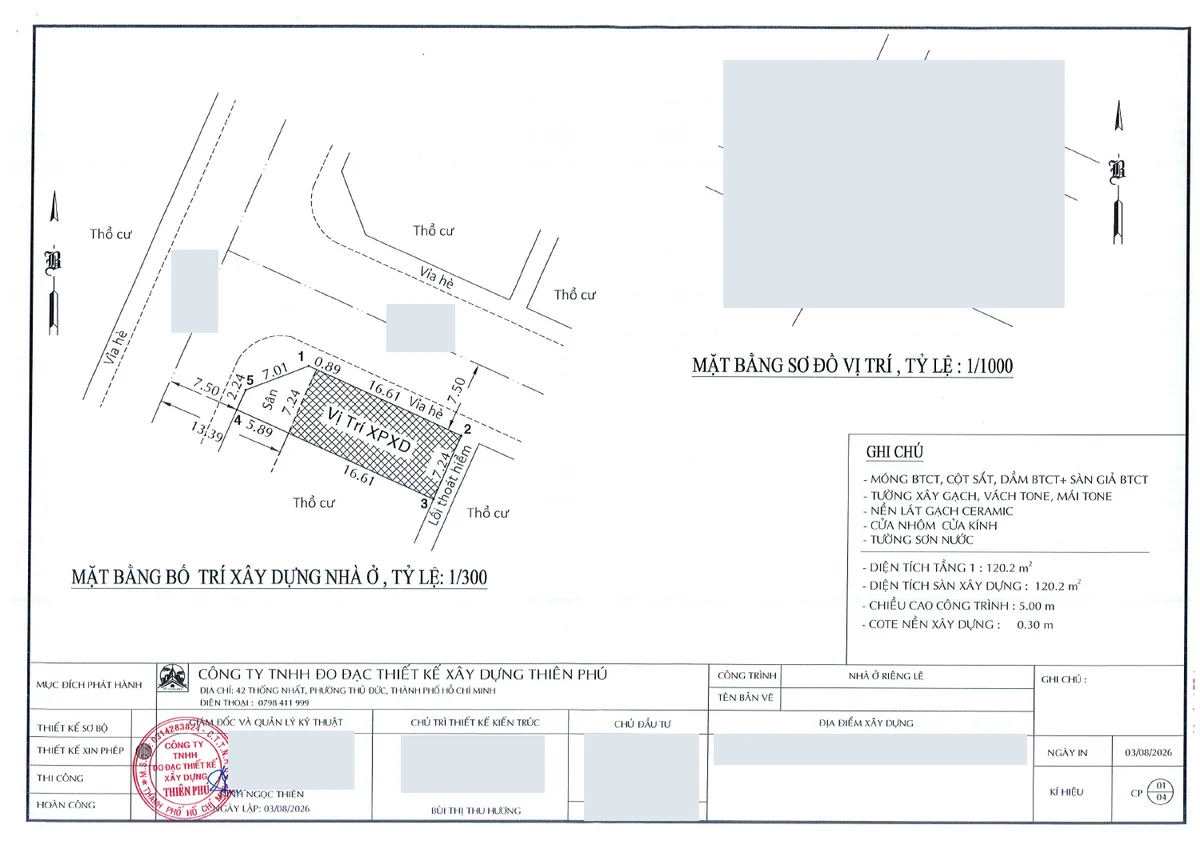
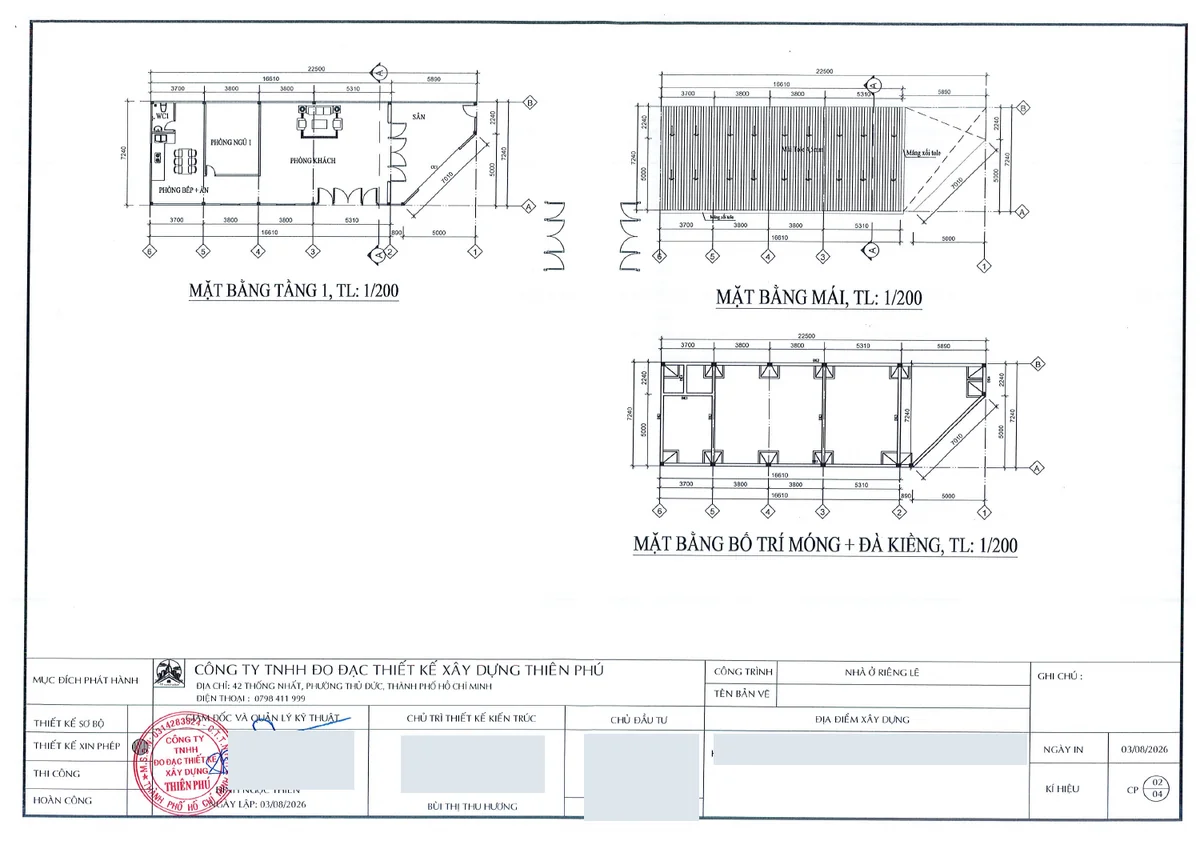
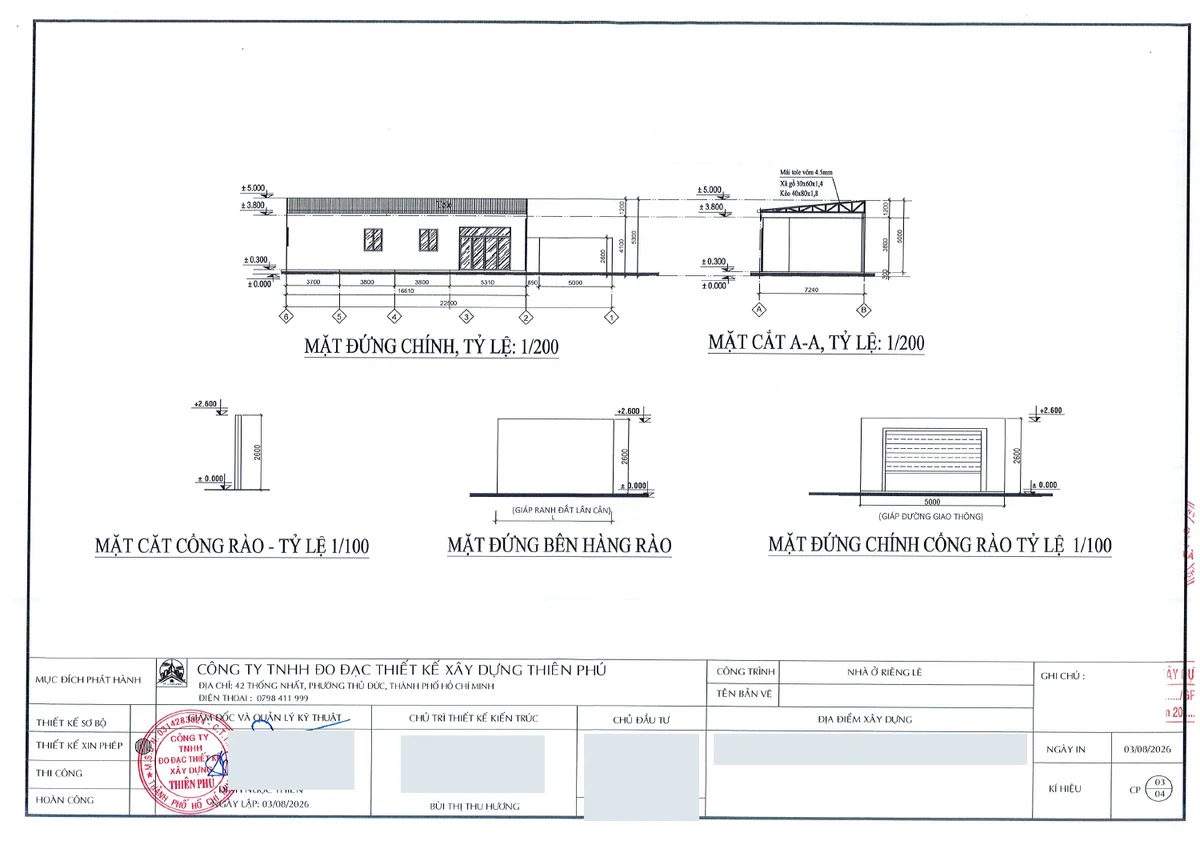
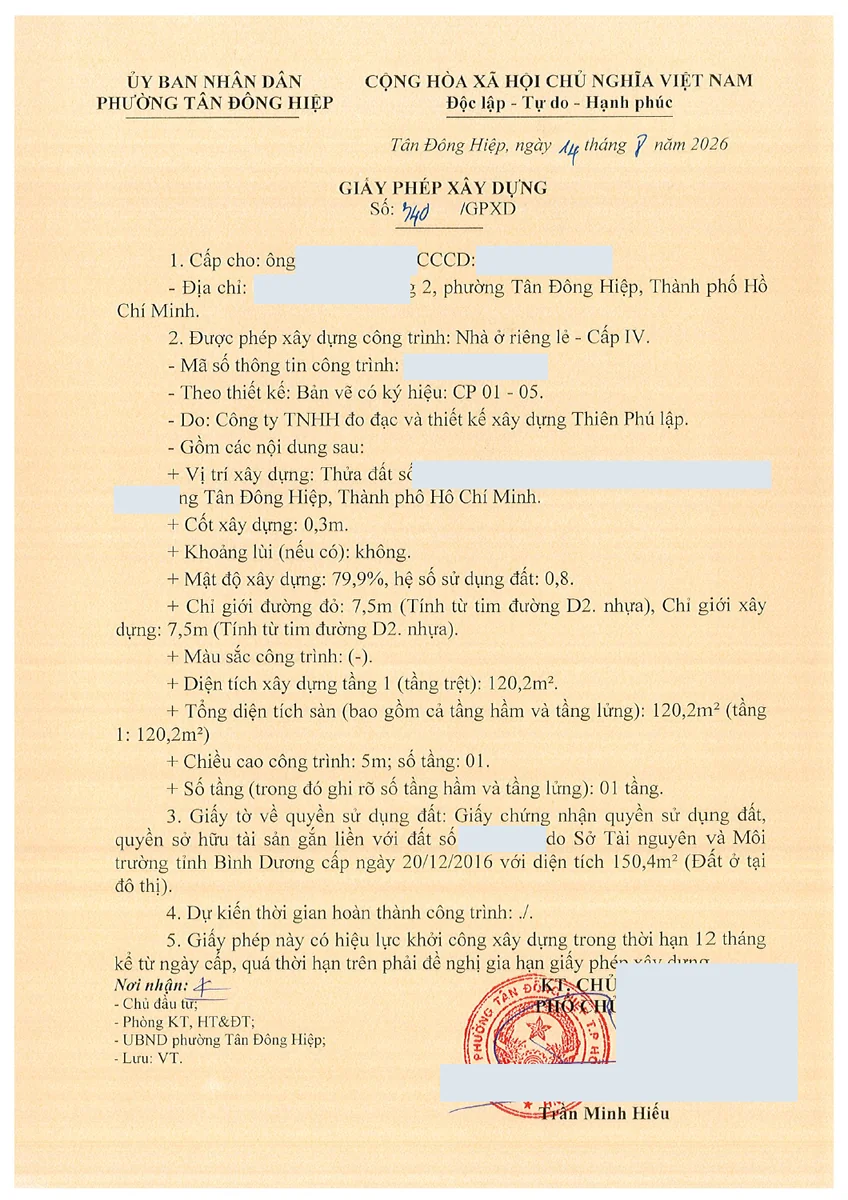
The company supplied a detached-home dossier in Tan Dong Hiep and reports recent completion. The actual photos were taken during finishing, with materials on the floor and some open ceiling tiles; they have not been altered into handover images. The permit specifies one storey, 120.2 m² of floor area and a height of 5 m.
What the supplied evidence documents
- ✓Actual frontage and two interior views during finishing
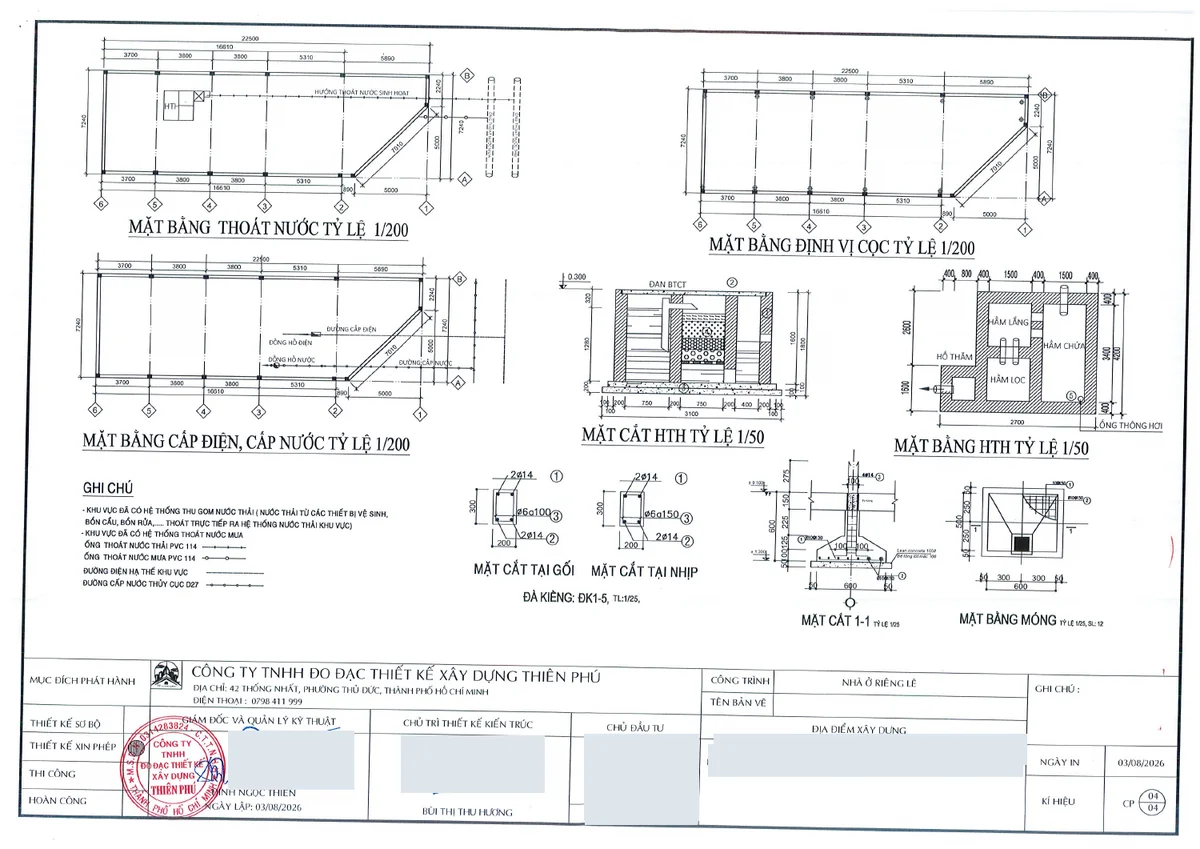
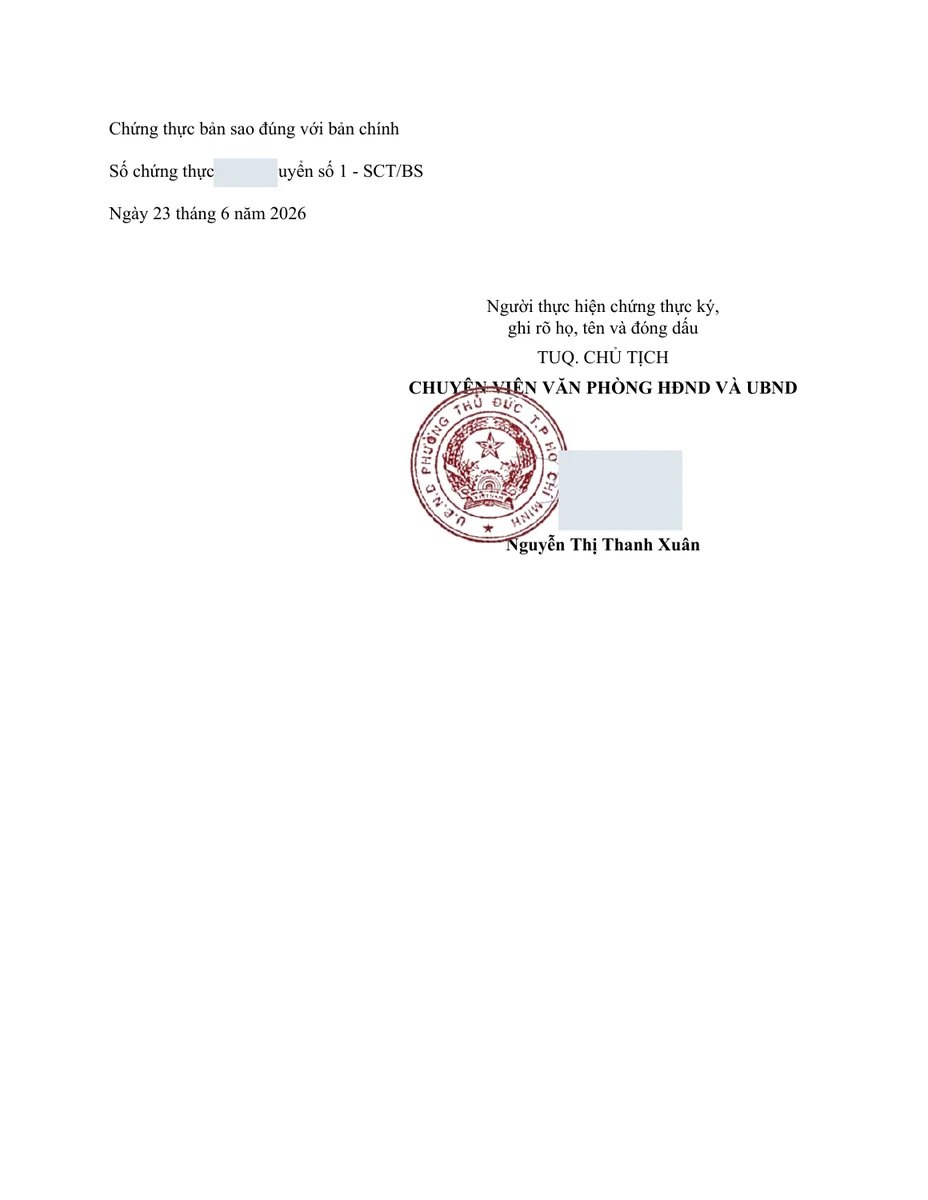
- ✓Permit drawings: site, layout, roof, foundations, elevations, sections and utilities
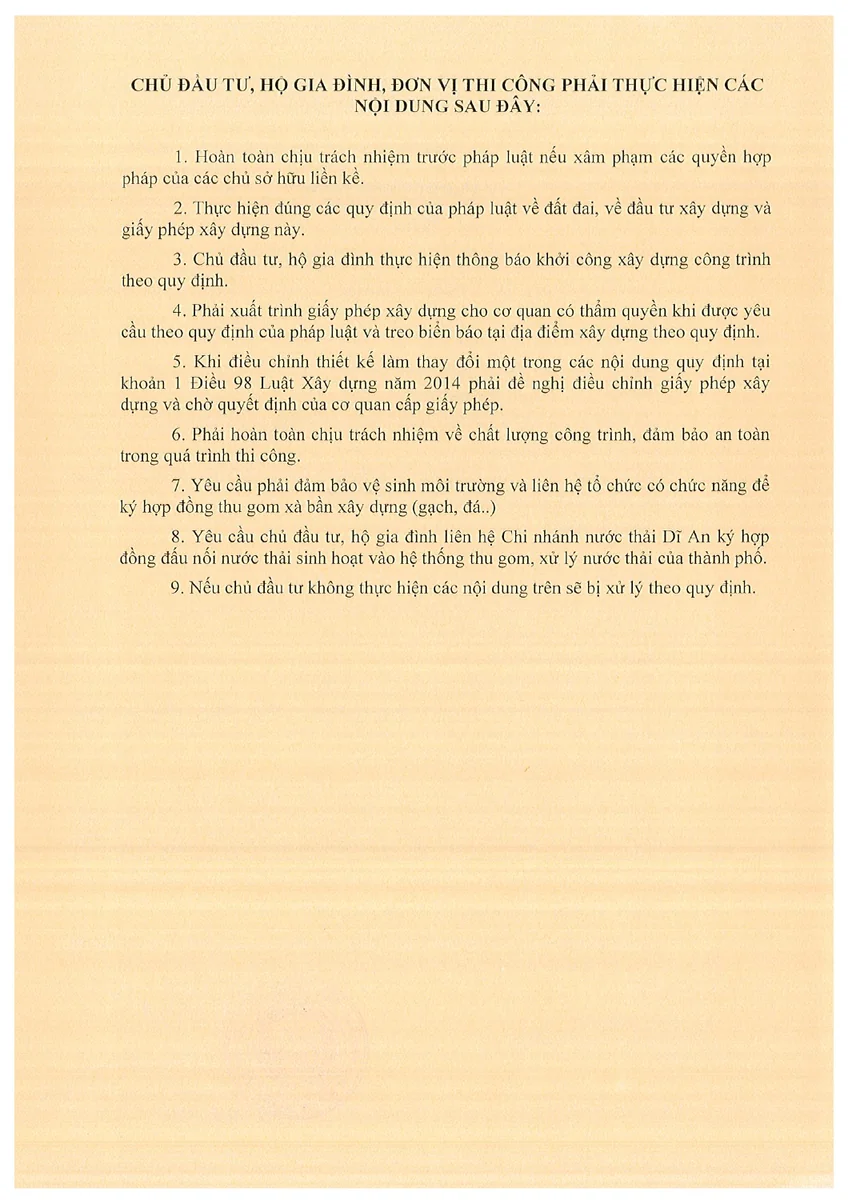
- ✓Building permit and accompanying requirements
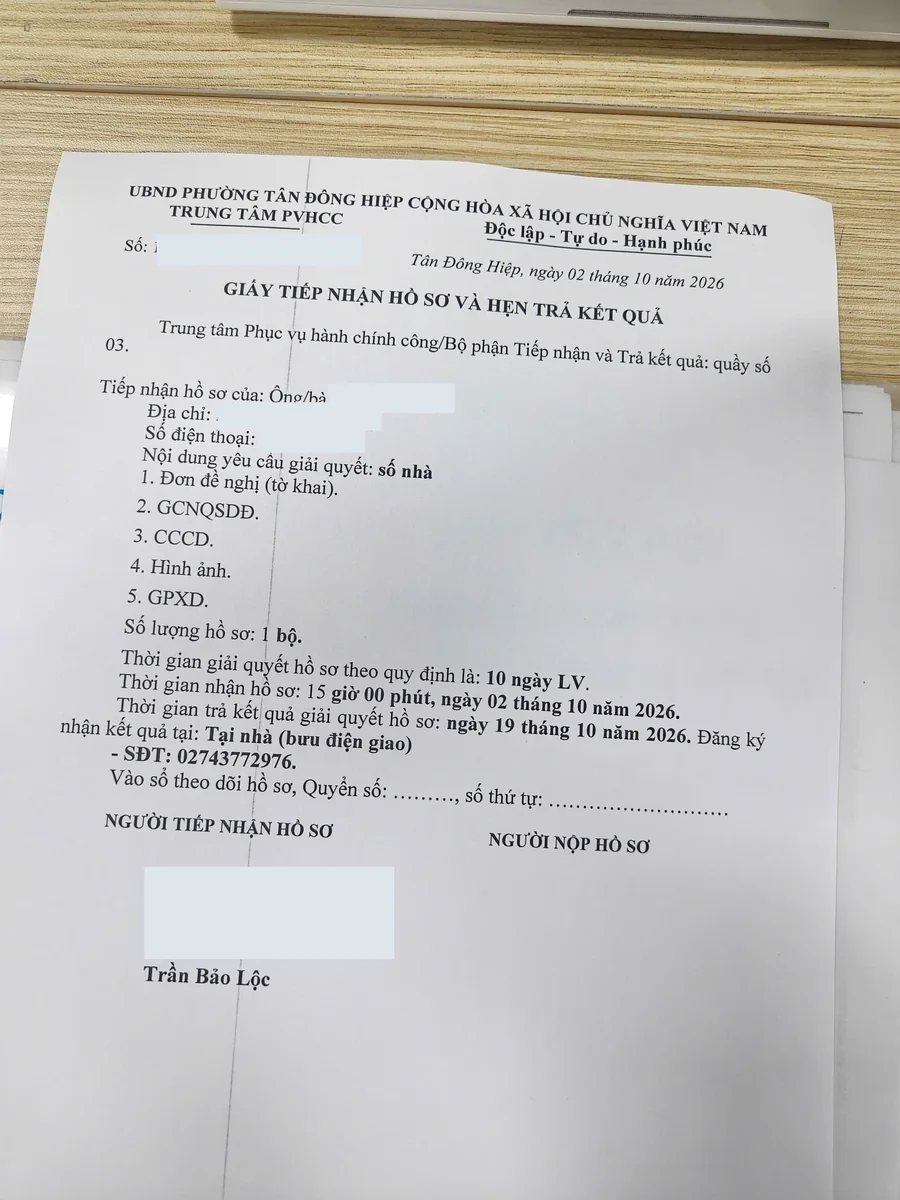
- ✓House-number application receipt dated 2 October 2026, with a scheduled result date of 19 October 2026
Recorded outcome
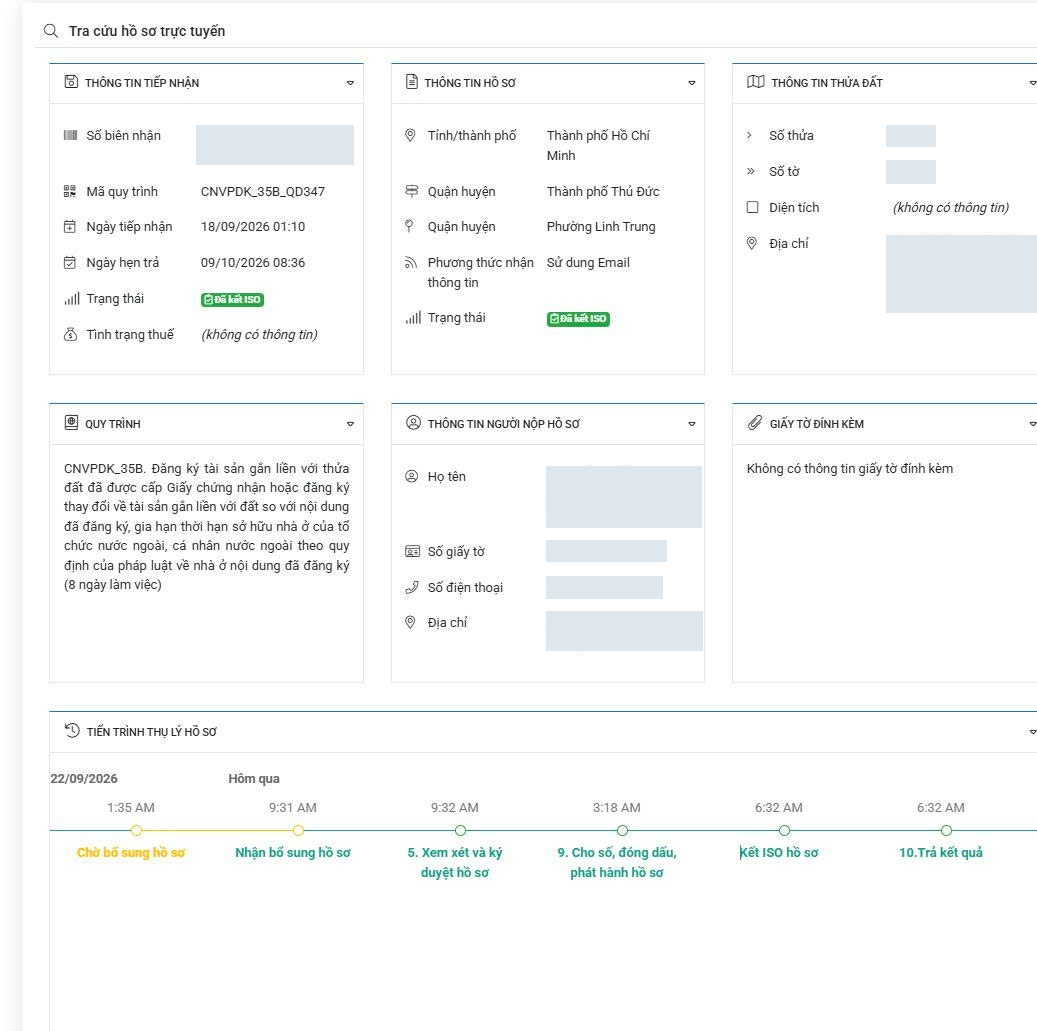
The dossier contains a building permit and stamped drawings. The house-number receipt specifies 10 working days and a scheduled date of 19 October 2026, not an issued house-number decision. Company-reported completion does not replace acceptance or as-built certification. The original designer attribution remains visible; another firm's drawings are not attributed to HorizonX.
Source: three original PDFs and four supplied photos. Identifiers, dossier codes, precise locations and signature strokes are redacted; technical content, dates, seals and original firm names remain. Public files are redacted images without original PDFs or hidden text. This is a separate project, not merged with a similarly named Linh Xuan record.
Project evidence
Choose the relevant next step
Select by your actual need. Related records below are separate dossiers, not stages of this project.
Construction and permit dossiers →
Coordinate permitted scope, drawings and construction stages.
Post-construction documentation →
Prepare as-built and acceptance documents for the actual project.
Finishing and interiors →
Explore ceilings, doors, floors and functional layouts.
Property administration →
Distinguish house-number applications from property registration.
Related professional guides
Related case studies


Comprehensive Real Estate & Construction Solutions
Cadastral Survey & Planning
Accurate VN-2000 Coordinates
Land Procedures & Title Deeds
100% Legal Compliance
Lot split conditions for residential and agro parcels
Convert agricultural or garden parcel to residential
Deed assignment, notarization & title update
Contract review, ownership check & dispute clearance
Building Permits & Construction
Permit 48h & Full Construction
Verified Works & Price Transparency
Thủ Đức, Dĩ An & HCMC